Steel Access Panels
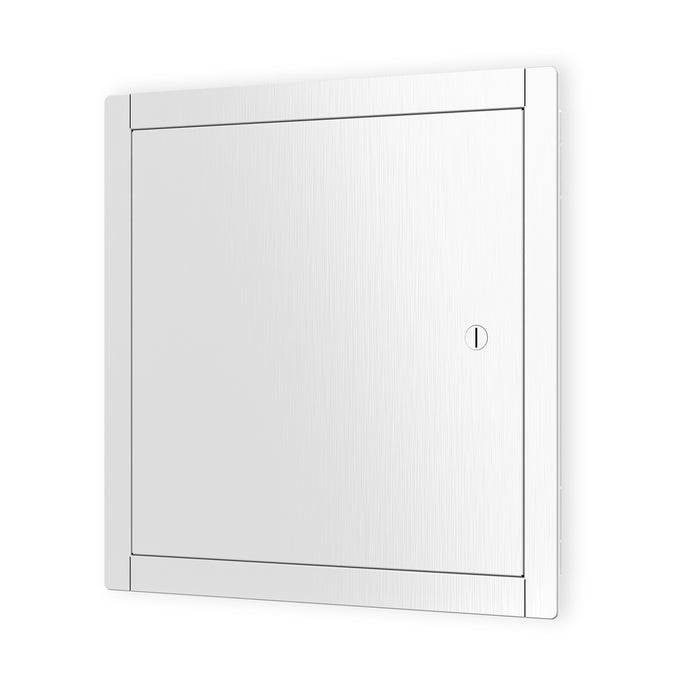
Welded steel access panels for drywall walls and ceilings. A 20-gauge door in an 18-gauge frame, concealed hinge, cam latch, and a paintable white powder-coat. Not fire-rated.
How to fit an access panel.
Draw around the frame on the back of the panel, never the outer rim.
Trace the frame on the back, not the outer rim.
- 1Frame on the back
The part that goes into the wall. Hold the panel flat on the wall so this frame touches it, then draw around it. That line is your hole.
- 2Outer rim
Bigger than the hole. It stands off the wall while you trace, then covers the cut edge once the panel is in.
Wait until you have the panel in hand. Trace it, and never cut the hole to a number.
Level and outline
Hold the panel flat against the wall where you want it, with the frame on the back against the wall. Check it sits level, then draw around that back frame. That pencil line is your opening.
Cut the drywall
Cut along the line with a drywall saw. Stay on the line: a hole that comes out slightly tight is easy to ease open, one that comes out too big is not.
Secure and install
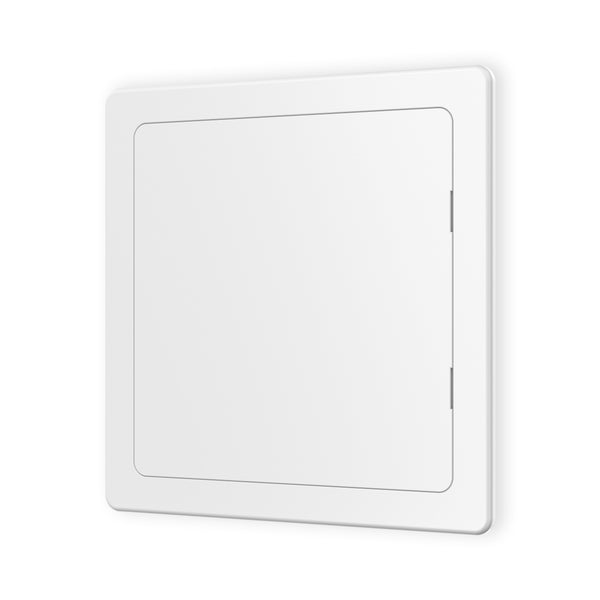
Push the panel into the hole. Plastic panels glue in with silicone or building adhesive; steel panels screw through the outer rim into the drywall. The rim covers the cut edge on all four sides, so a rough cut stays hidden.
Check it closes
The door should sit flush with nothing proud of the wall line.
Finish the rest of the room
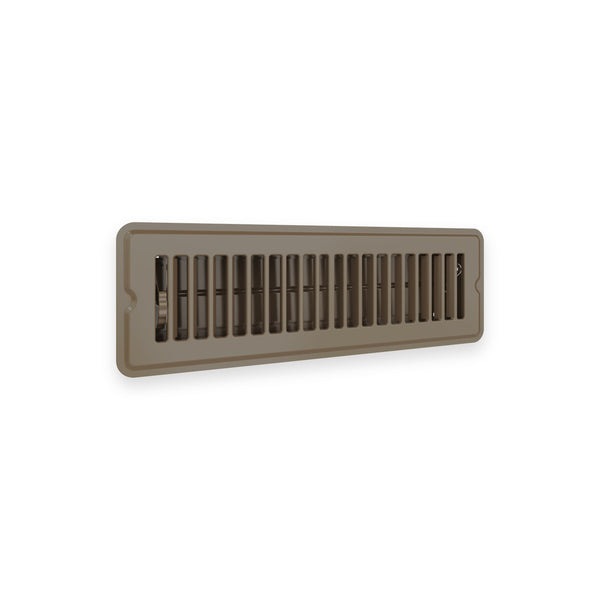
Vents, grilles and steel panels in white. Floor registers in brown. Plastic panels in UV-stabilized white.